 Vijayalakshmi Buildtech
Completed 2025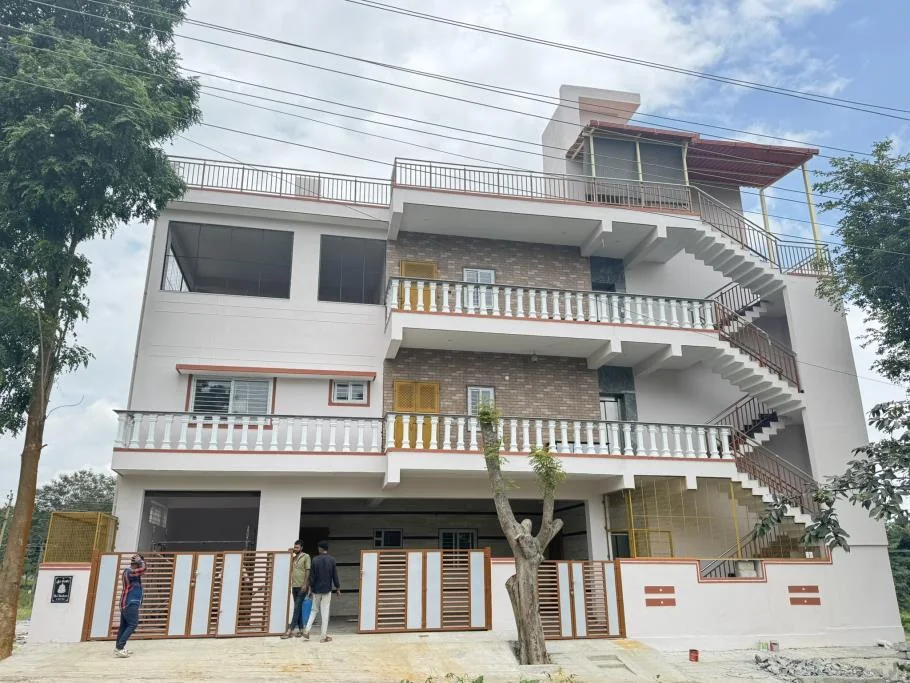
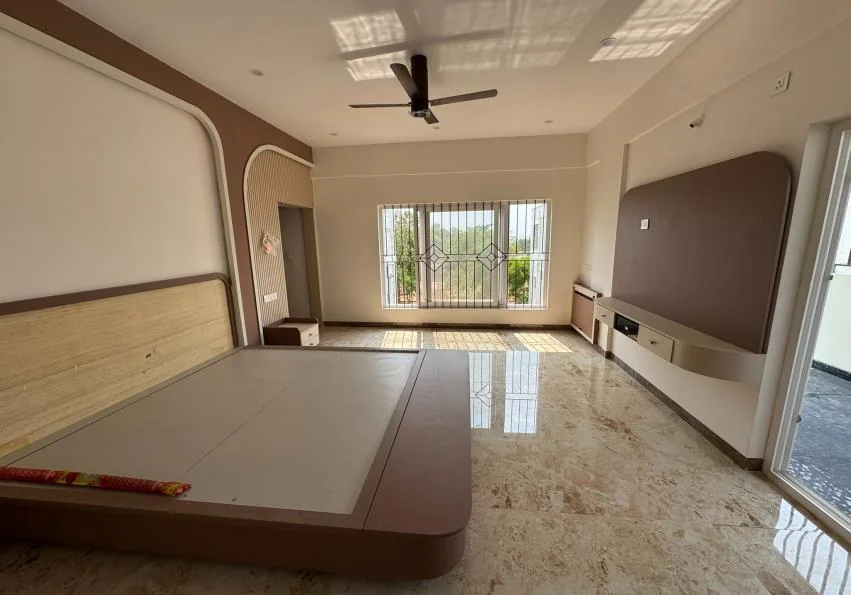
Nandanavana Layout Residence
- 60×40 plot
- G+2
- 8" Sobha pressed blocks
- ₹1,950/sq ft
- 12 months
Client — Dr. Nandan & Dr. Veena
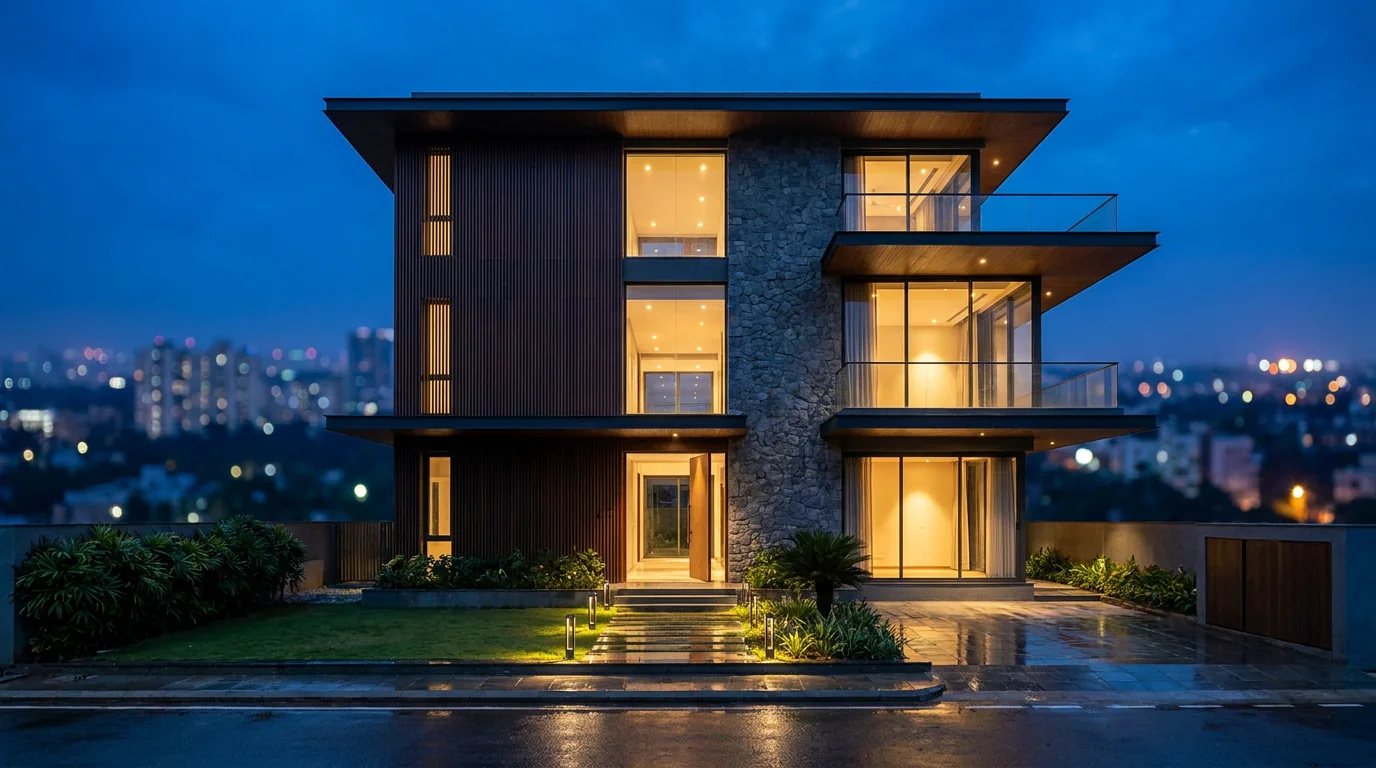
Thoughtful design · Built to last · Bengaluru — Since 2022
Fixed price. Committed timelines. Lab-tested concrete. Homes planned around daylight, airflow and less construction waste — engineered with the discipline that built a railway station for K-RIDE.
Who we are
Established in 2022, Shree Vijayalakshmi Buildtech has delivered homes, schools, commercial and government projects across Bengaluru — with a customer-centric approach and uncompromising ethics in every sphere of business.
Build on a tradition of trust — through dedication, collaboration and value creation — and transform how people perceive quality.
Deliver safe, sustainable, trusted quality projects and services on an affordable budget.
Layouts planned for daylight, cross-ventilation and skylights — and approved in VR before work begins, so changes happen on screen instead of as demolition and debris on site.
The person behind it
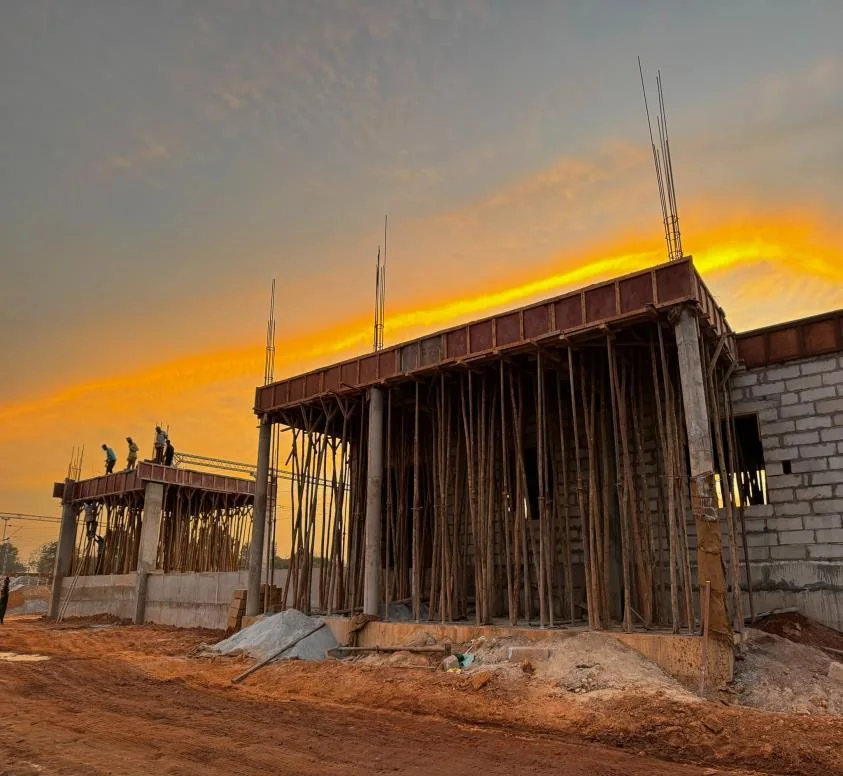
Shree Vijayalakshmi Buildtech is founded and led by Abhilash, a civil engineer who personally supervises every project — clients describe him as "personally on site through every stage." When you build with us, you talk to the engineer responsible for your home, not a call centre.
One phone number, answered by the person who makes the decisions on your site — available 24/7.
Structural decisions, material checks and quality tests are reviewed by the founder on site — the same discipline that delivered our K-RIDE railway station project.
What we build
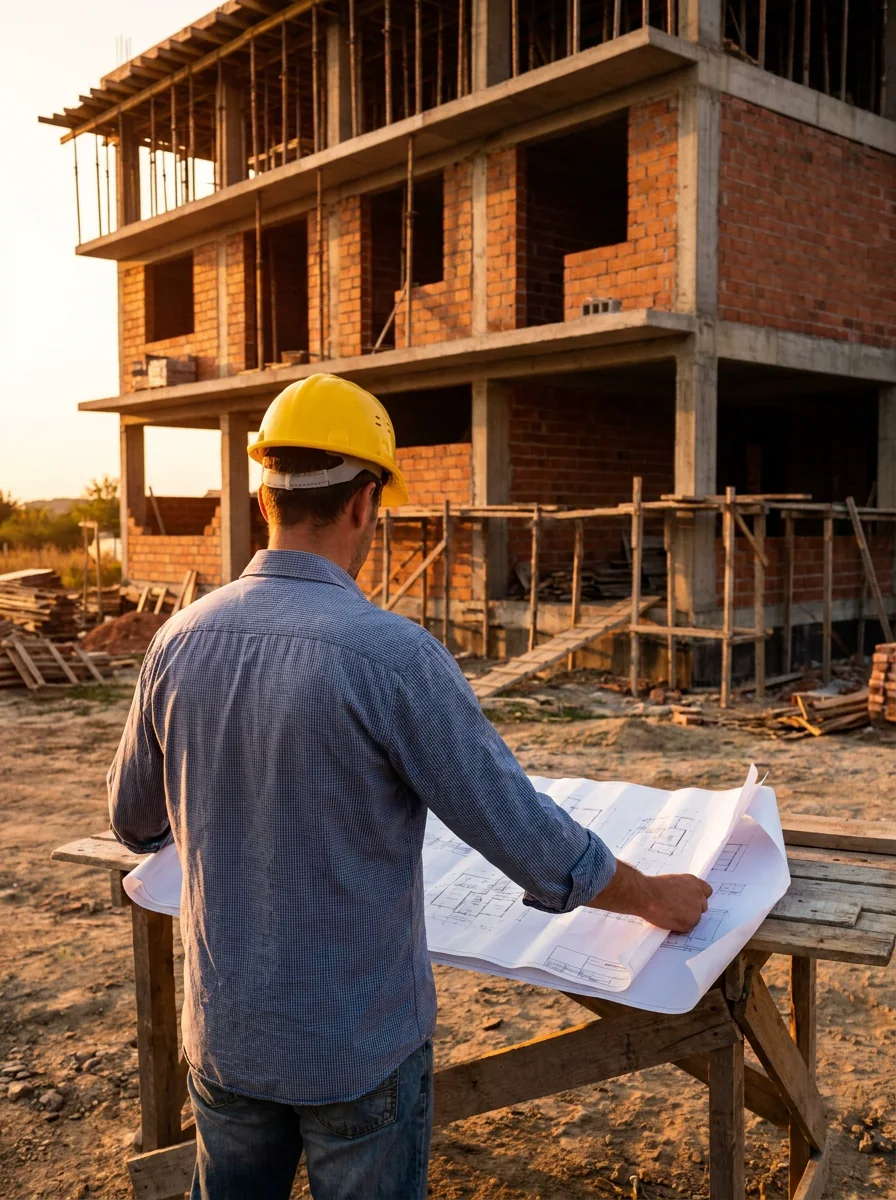
Duplexes, G+2 to G+4 residences and rental builds — fixed-price packages, stage-wise payments, branded materials named in your contract.
Schools, playhomes, PG buildings, convention halls and government work — including a 5,500 sq ft station building for Indian Railways (K-RIDE).
Walk through your finished home in a headset before construction; overlay the remaining structure on the live site mid-build.
Architecture, structural design, BBMP/BDA approvals and detailed BOQs — engineered before estimated, so the price holds.
Structural retrofits, elevation upgrades, modular kitchens, wardrobes and designer ceilings — finished by the same site team.
Cube tests, slump cone and temperature checks on concrete; hydraulically pressed blocks; test reports shared with you.
Portfolio
Real sites, real clients, real specifications — from our project record.
Client — Dr. Nandan & Dr. Veena
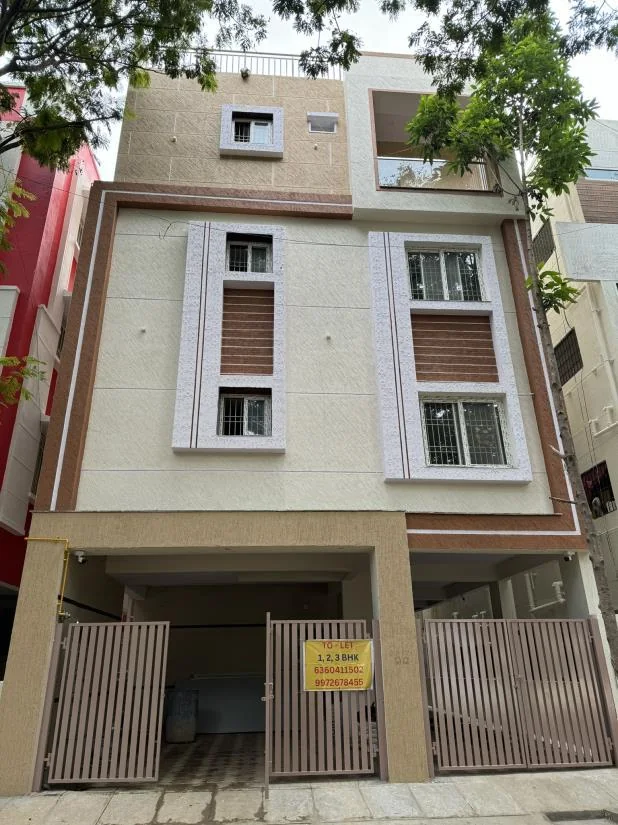
Client — Nandini Kiragi (NRI)
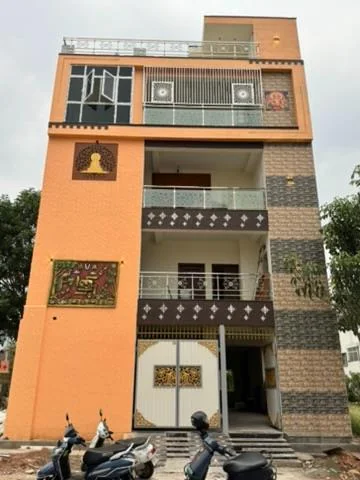
Client — Vishwajith Shah
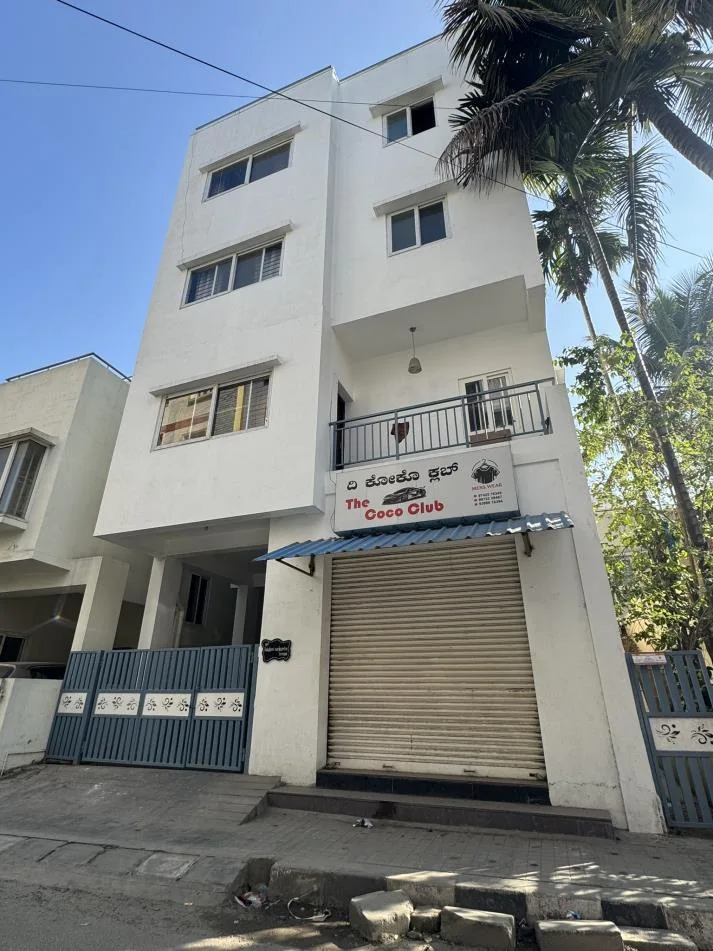
Client — Sudha Suresh
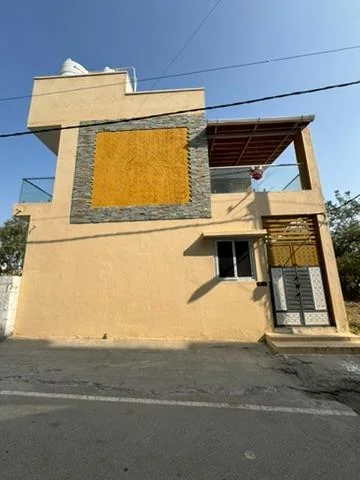
Client — Srinivas Babuhatti
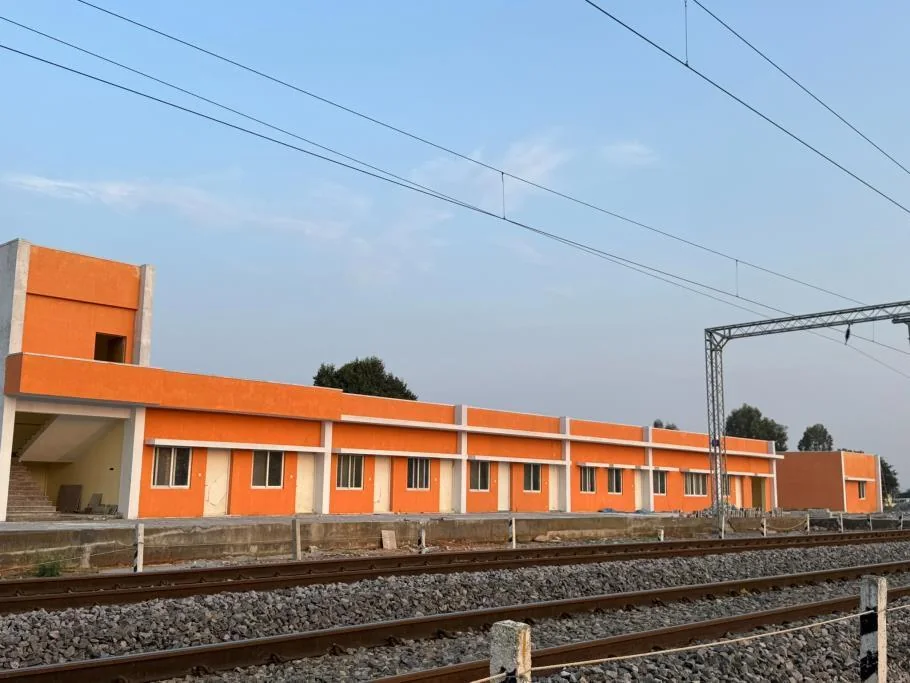
Client — Indian Railways (K-RIDE)
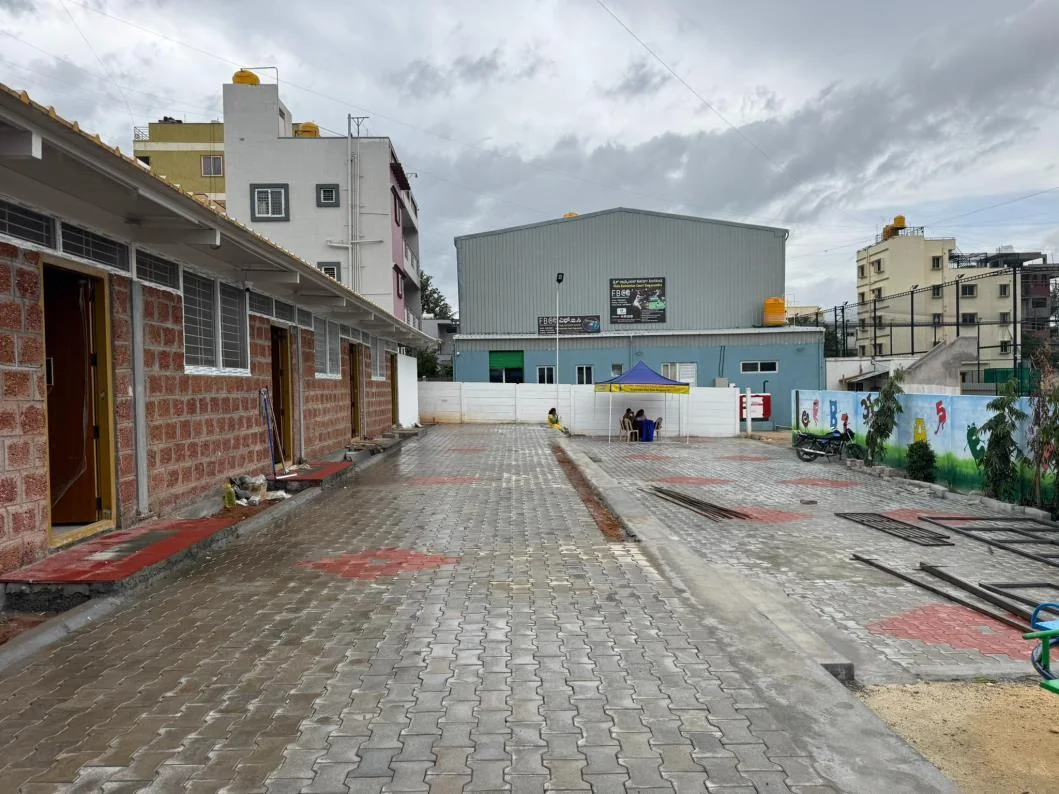
Client — Kaveri Vidyakshetram
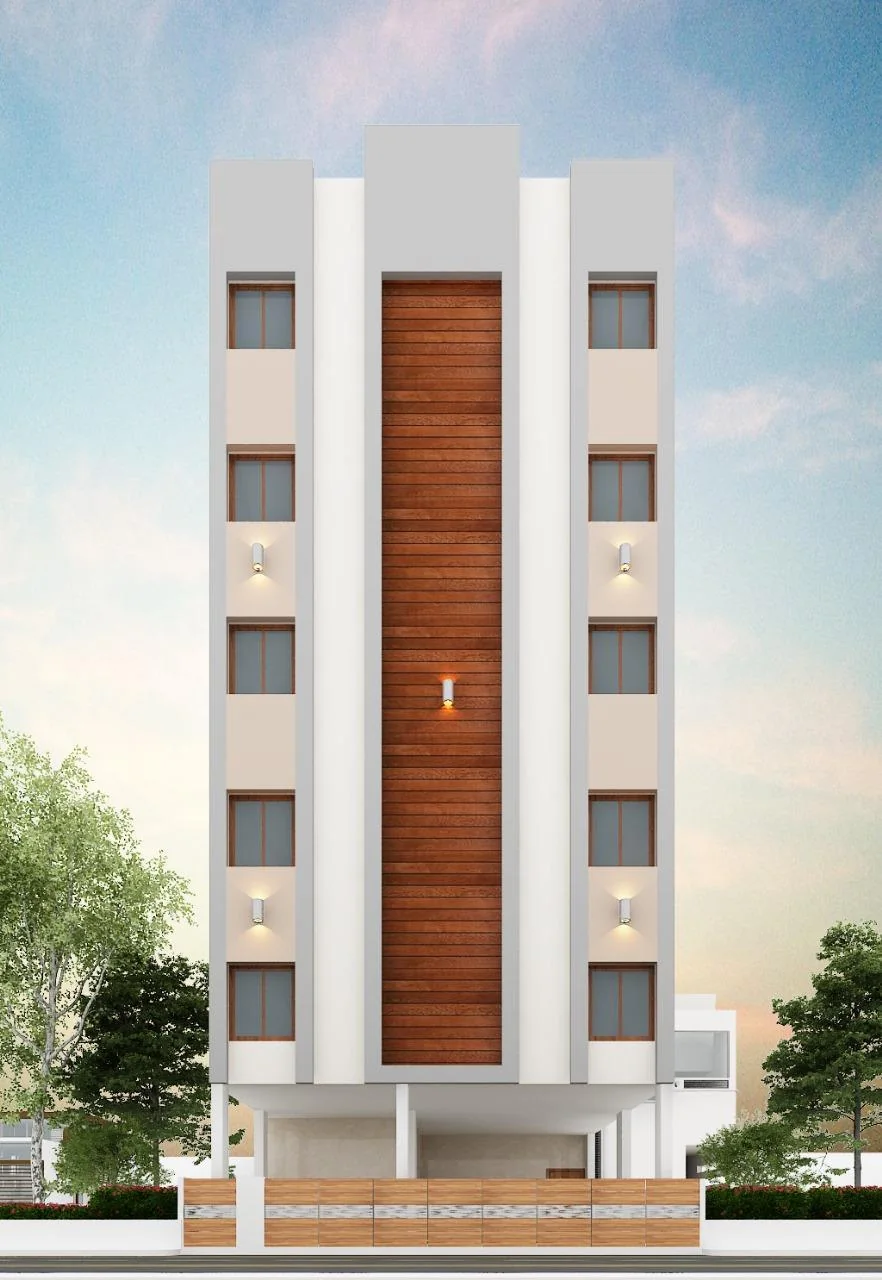
Also ongoing — PG building, ABM Layout Harohalli
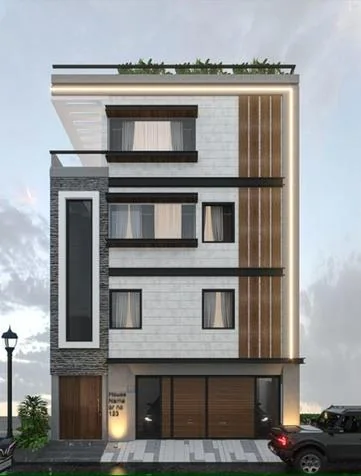
Plus — Jigani G+1 & G+2 · Adarsh Gardens convention hall (2 acres, BSK 6th Stage) · school project
Quality control
We built a railway station for K-RIDE — and we test your home's concrete with the same discipline. Reports shared with you, every pour.
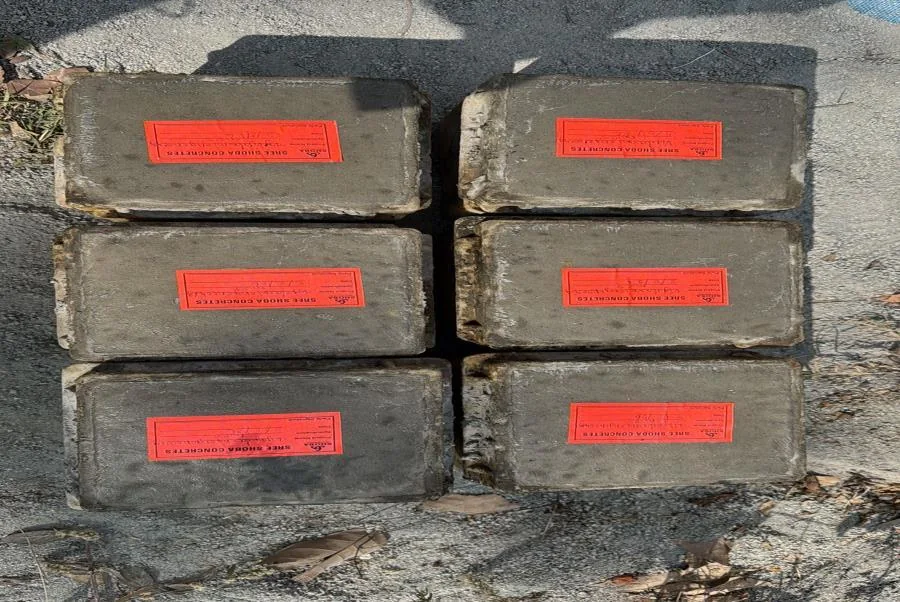
Concrete cubes cast from every major pour, cured and crushed at 7 & 28 days to verify design strength.
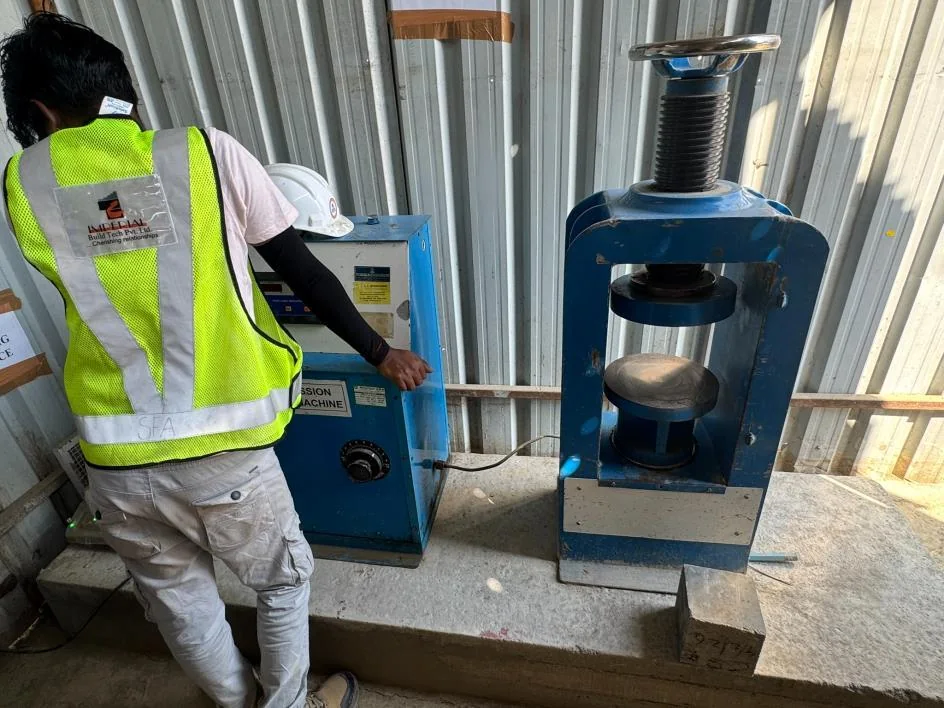
Lab-verified strength results — not assumptions — before the next stage proceeds.
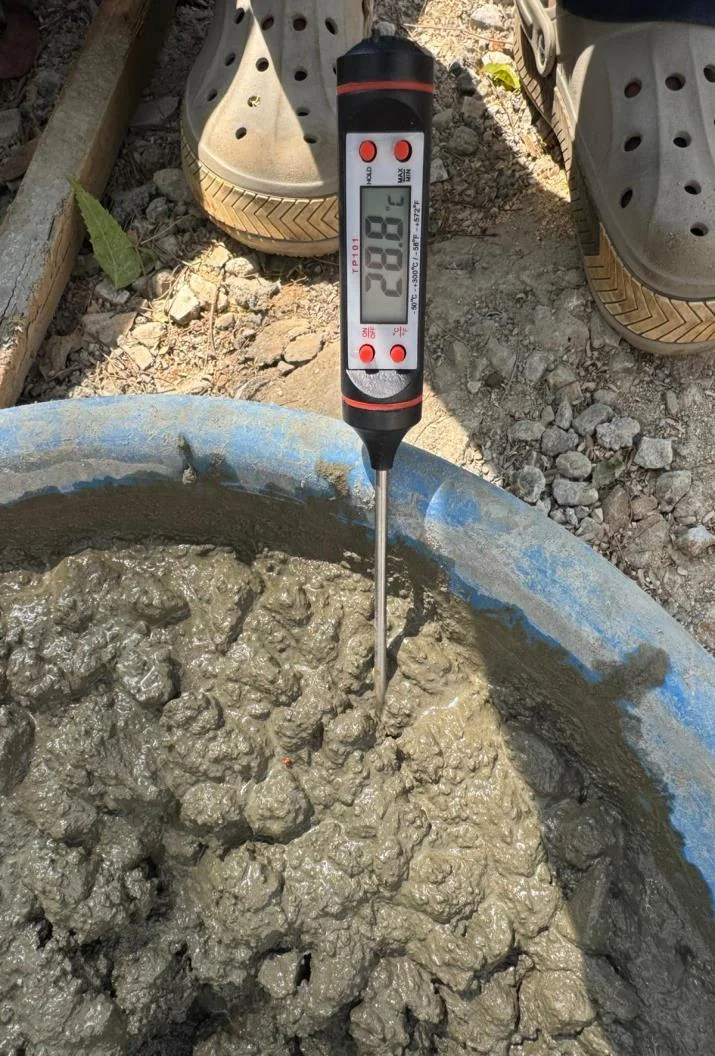
Workability and temperature checked on delivery, so what's poured matches what was designed.
Details we obsess over
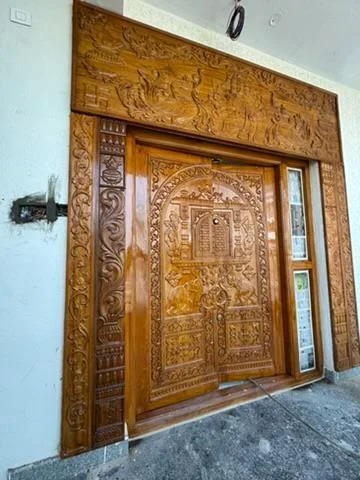
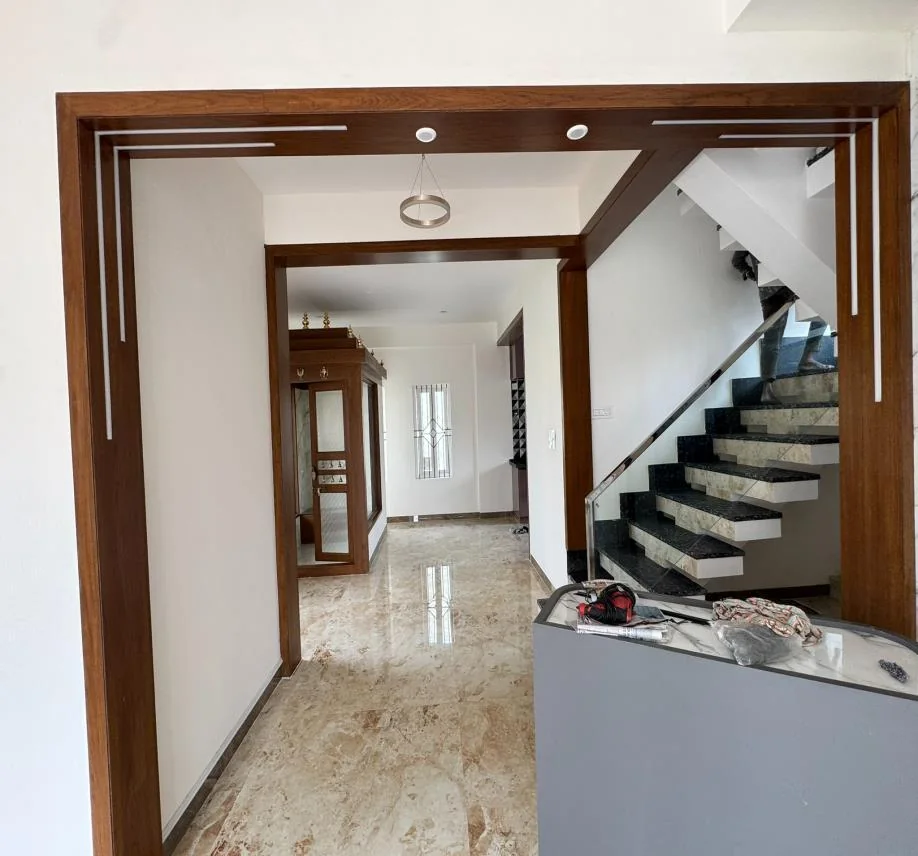
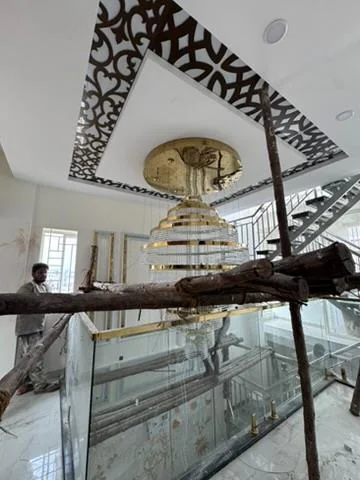
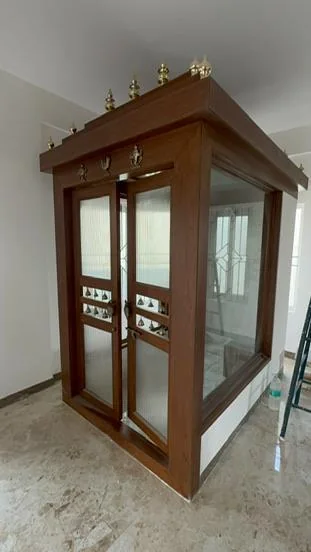
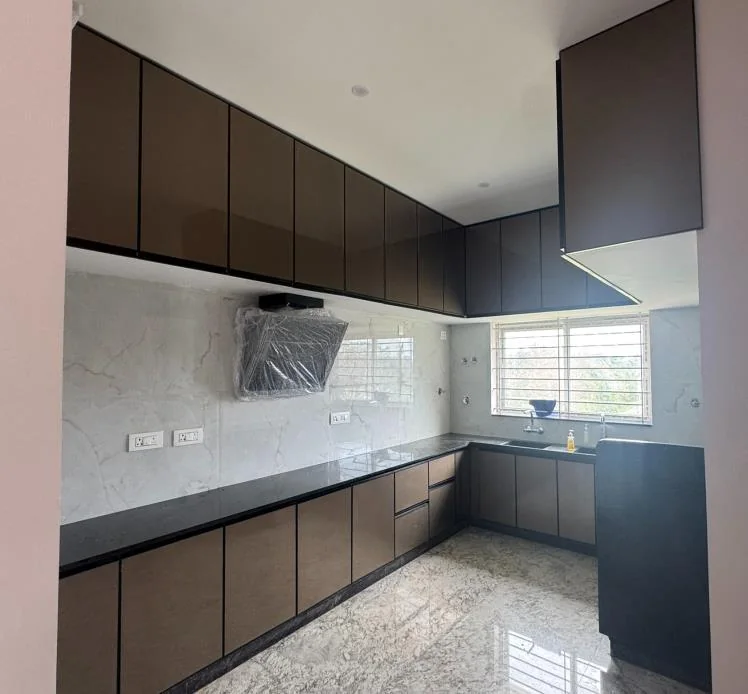
Our signature
Every project is modelled in 3D. You walk through it in VR before we break ground — and mid-build, mixed reality overlays the remaining structure on the real site.

Full-scale, room-by-room. Test layouts, light and finishes — change the design while changes still cost nothing.
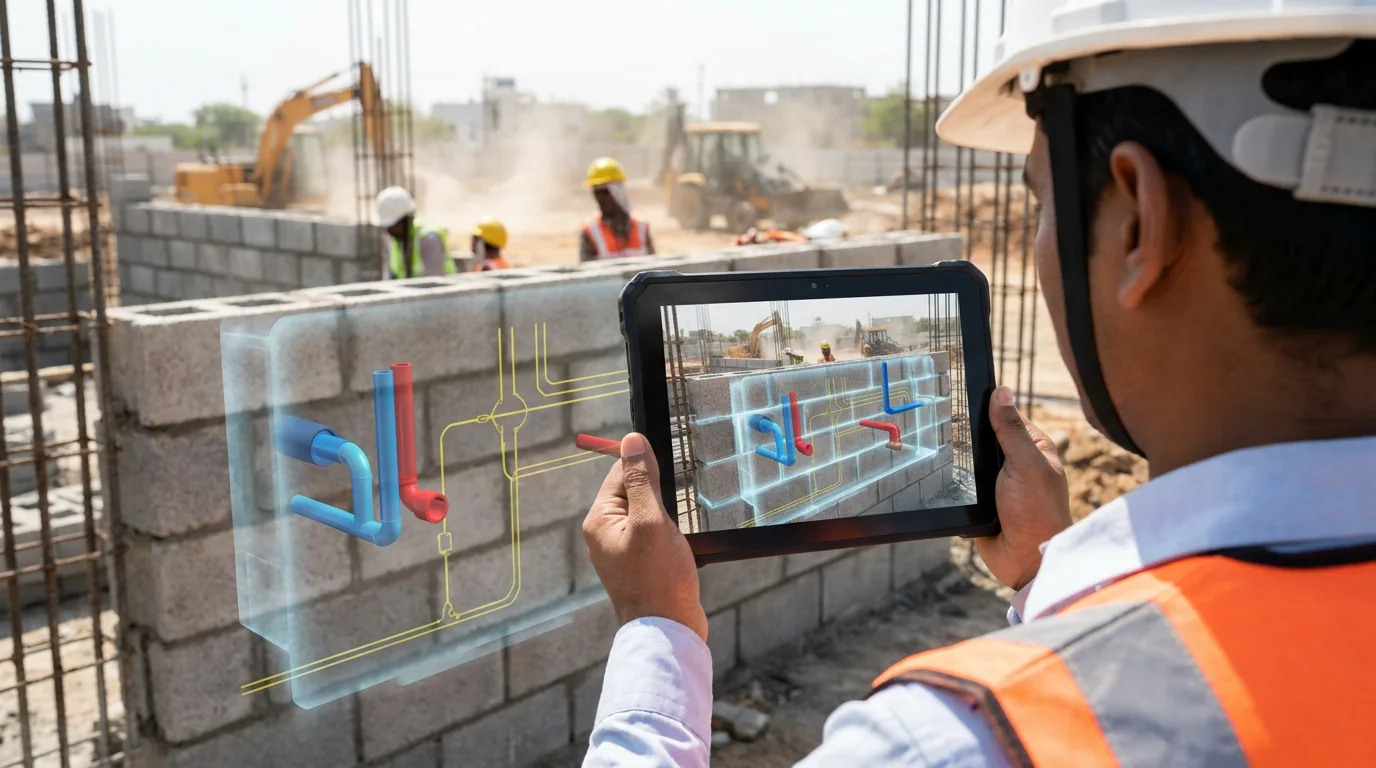
On site, the wiring routes and plumbing lines are overlaid on the actual structure — so you review everything before the walls close up.
Eco-friendly by intent
Bengaluru gives every plot sun, rain and a breeze. We treat them as design inputs — so your home spends less energy every single day it stands.
Window placement and L-shaped skylights carry light deep into the plan — less artificial lighting through the day.
Openings aligned across rooms keep air moving — cooler interiors that lean less on AC.
Sump and recharge provisioning designed in from the start, per BBMP norms — Bengaluru's rain stays on your plot.
Terrace structure and conduit runs kept ready — panels become a weekend add-on, not a retrofit.
Hydraulically pressed and AAC blocks: consistent strength, better thermal behaviour, less kiln-fired brick.
A VR-frozen design means fewer mid-build changes — less rework, less debris leaving your site.
Security & automation
Security and automation are planned with the wiring — conduits, camera points and smart switches go in during construction, so nothing is bolted on later.
Camera points at the gate, parking and every floor with recorder wiring in place — see who's at the door from your phone, anywhere.
Keyless main-door locks with fingerprint, guest codes and app access — no more spare keys under the mat.
Smart switches for lighting scenes, fans and AC scheduling — works with Alexa and Google Home, with no rewiring later.
Gas-leak, smoke and water-level sensors wired in from day one — alerts reach your phone before small problems grow.
Fixed-price packages
Rates per sq ft of built-up area, July 2026. Brands and allowances are named line-by-line in your contract — final quote after a free site assessment.
₹1,950 /sq ft
₹2,100 /sq ft
₹2,600 /sq ft
Not included (priced separately, in writing, before you sign): compound wall & gate · sump/borewell beyond standard · government approvals & fees · elevation extras · interiors & wardrobes · solar add-ons · lift.
How it works
Free assessment of your plot, requirements and budget. No obligation.
Architecture, structure and BOQ — then walk the home in VR and freeze the design.
Brands, timeline, stage payments and delay compensation — all in writing.
Every pour cube-tested; every delivery photographed to your WhatsApp.
Mixed-reality checks before walls close; finishes per contract allowances.
Snag walk, documents, warranty — and your griha pravesh on the committed date.
Word of mouth
On time, on budget, and the quality speaks for itself. Abhilash was personally on site through every stage.
R. Suresh Raghavendra
The VR walkthrough sold us. We changed our kitchen layout before construction even began.
Vishwajith Shah · Dollars Colony
Transparent pricing and honest advice from day one. Rare in this industry.
Praveen Kumar M
Questions
Typically ₹1,600–₹3,000 per sq ft of built-up area. Our fixed packages: Basic ≈ ₹1,950, Standard ≈ ₹2,100, Premium ≈ ₹2,600 per sq ft (July 2026). A 30×40 G+1 home of about 1,800 sq ft lands roughly between ₹35–47 lakh depending on package.
You never pay in advance for work that isn't done. The price splits across stages — booking, design, foundation, each slab, finishing, handover — and you approve each stage before the next payment.
Your handover date is in the contract with a delay-compensation clause for delays within our control. Our record since 2022: delivered on schedule.
Brands and grades are named in the contract, purchase invoices are shared, and every delivery is photographed with the brand label visible and sent to your WhatsApp. Concrete is cube-tested and reports shared.
We build your home in 3D and you walk through it at full scale in a headset — and change anything while changes still cost nothing. Mid-construction, mixed reality overlays the remaining structure, wiring and plumbing on the real site.
Typically 10–14 months from design approval to handover for a G+2 home on a 30×40 site, depending on scope and approvals. Your exact timeline is committed in the contract with milestone dates.
Yes — a structural warranty and a defined post-handover support window with committed response times are part of the agreement.
Design first: daylight-first layouts with skylights, cross-ventilation, rainwater-harvesting provisioning per BBMP norms, solar-ready terraces and pressed/AAC block walls that insulate better. And because the design is frozen in VR before construction, mid-build rework — and the waste it creates — drops sharply.
Yes. Security and automation are planned during design — conduits, camera points, video door phone, smart switches and sensor wiring go in during construction and are handed over working. Alexa and Google Home compatible systems available on request.
Based in Electronic City, building across South Bengaluru — Hulimavu, Anjanapura, Bannerghatta Road, Harohalli, Jigani, Hosa Road, Sarjapur Road and nearby.
Contact · Available 24/7
Shree Vijayalakshmi Buildtech
#97/1 Shiva Nilaya, Konappana Agrahara,
Electronic City Post, Bengaluru – 560100
+91 86184 76457 · +91 90084 97929
vijayalakshmienggworks1994@gmail.com